At Moncler’s new Milan headquarters, Como Lighting designed the entire interior lighting: bespoke solutions that combine aesthetics, technology and visual comfort for sustainable, high-quality workspaces.
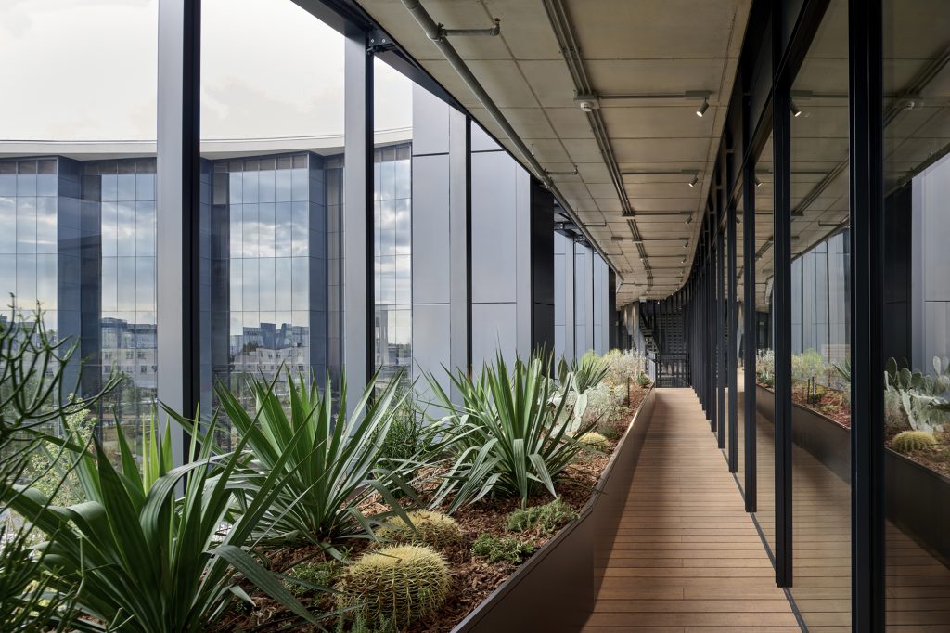
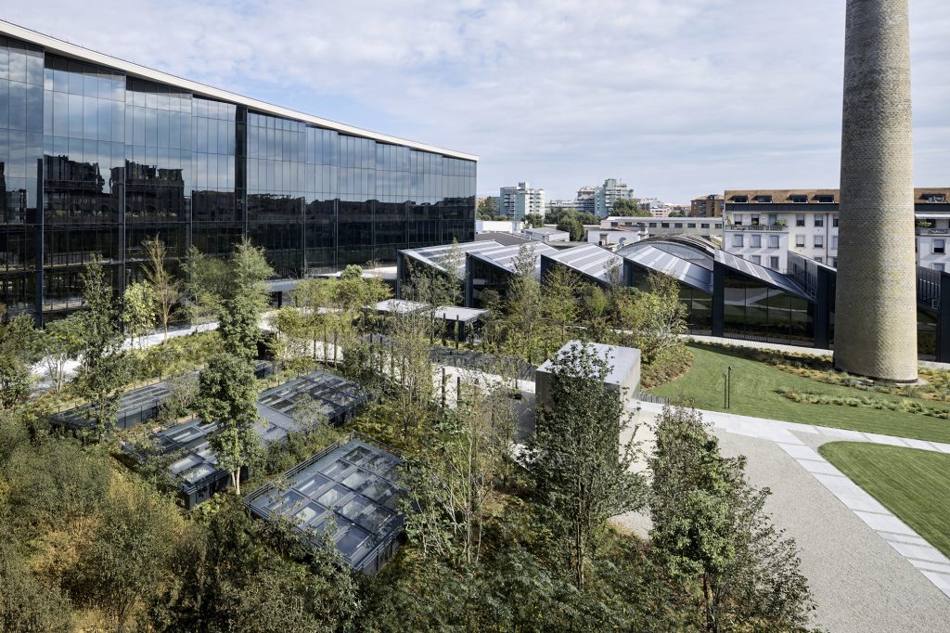
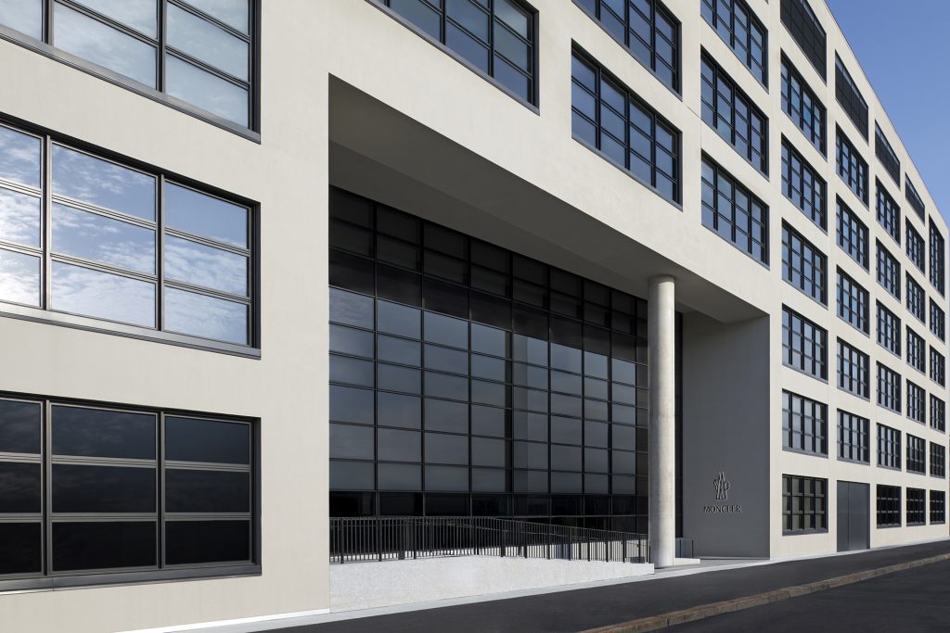
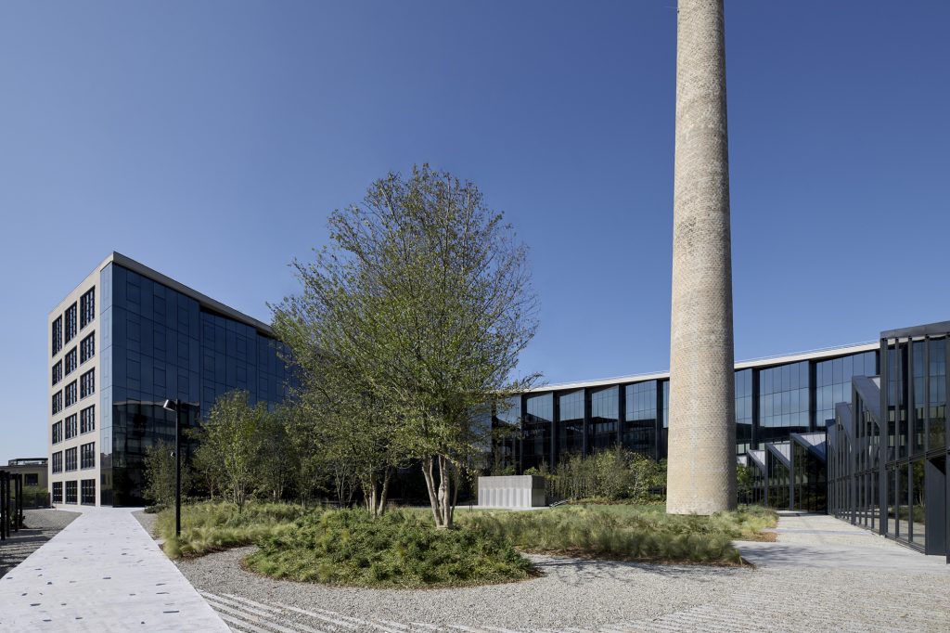
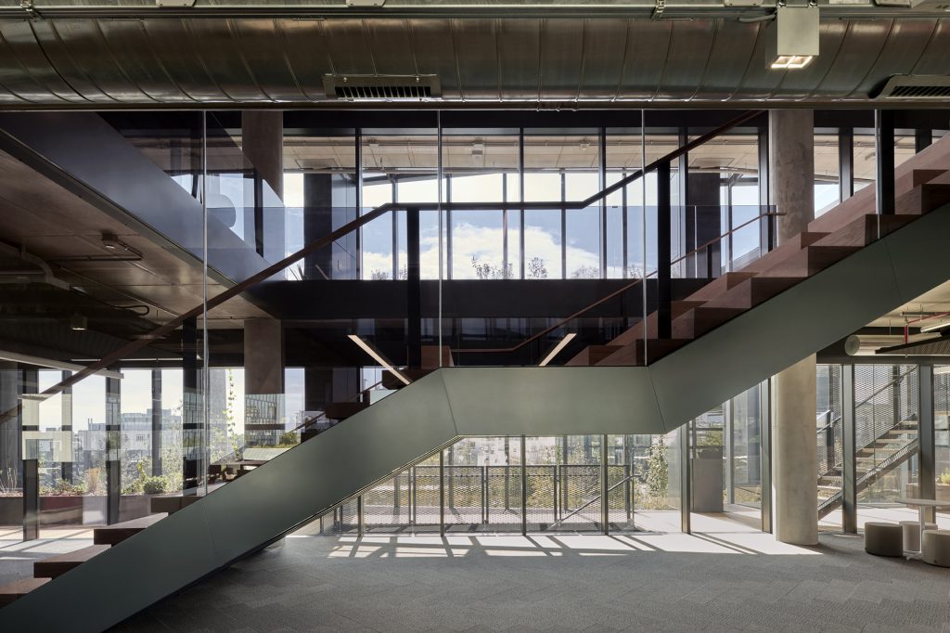
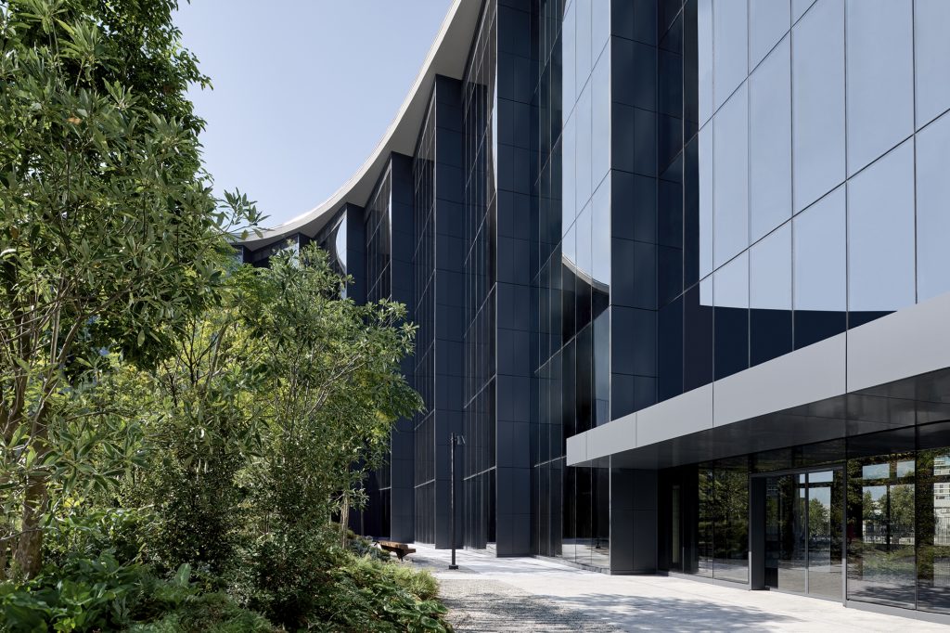
In the heart of the Symbiosis district, developed by Covivio and designed by ACPV Architects, Casa Moncler stands as a building that combines contemporary architecture, sustainability and well-being, welcoming over 700 employees in functional spaces with outstanding environmental quality.
A tailor-made lighting project
For this prestigious project, Como Lighting designed and produced the entire interior lighting system, transforming light into a narrative and identity element capable of enhancing volumes, materials and daily activities.
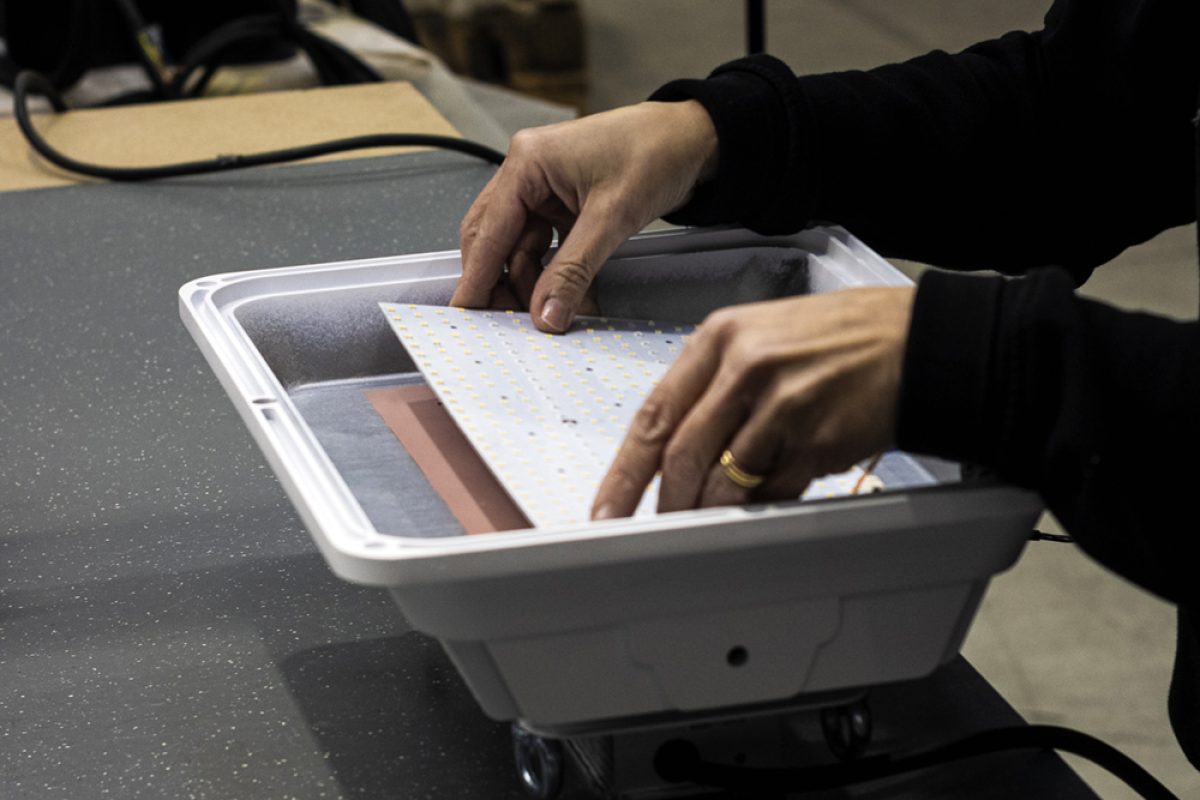
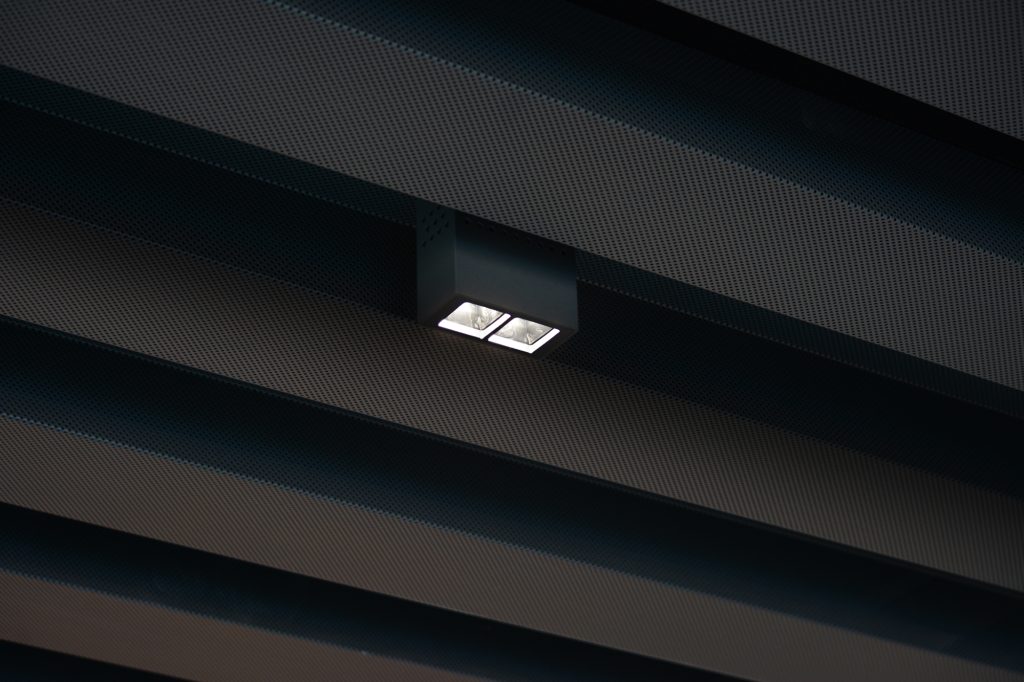
The Serena luminaire, created specifically for operational areas and the fabric laboratory, was produced in nearly 20 different versions with finishes chosen exclusively for the project. This ensured stylistic continuity, visual uniformity and maximum comfort across every space and lighting scenario.
Technology and visual comfort
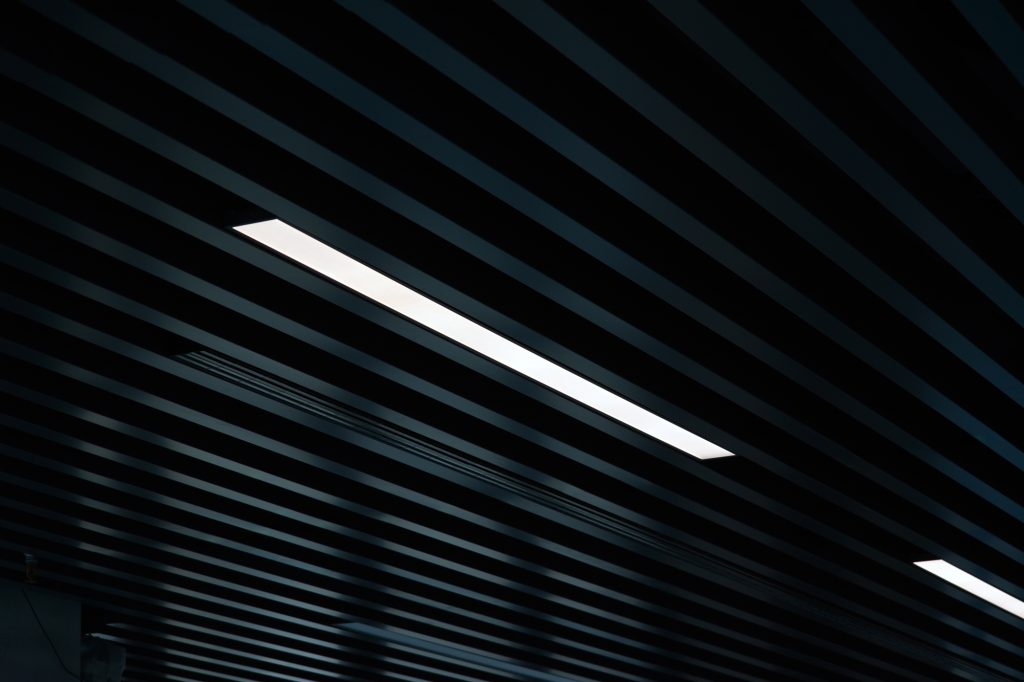
The Bergen system, an innovative side-lit LED solution, diffuses light evenly through a high-transparency polymer optical guide and a next-generation microstructured film. The emitted light is balanced and controlled, with a very low UGR and high CRI, providing a natural and harmonious visual perception perfectly aligned with the building’s contemporary architecture.
Integrated design language
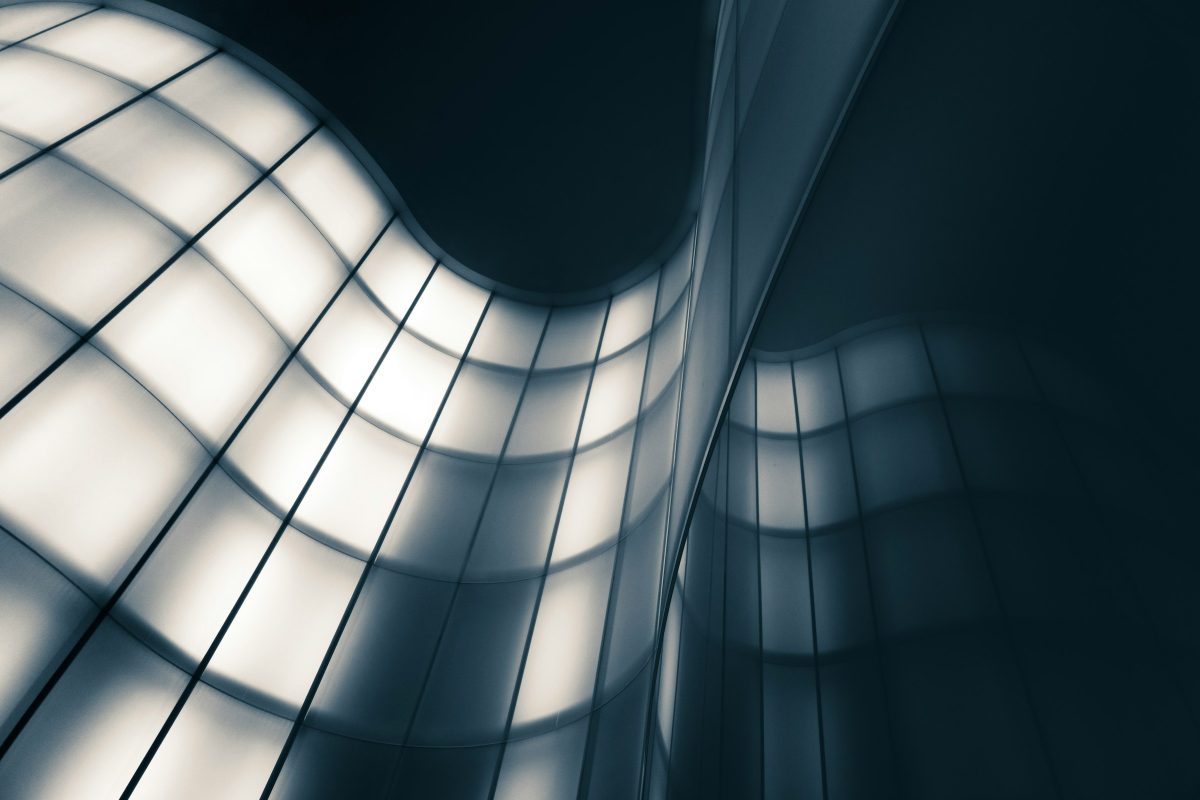
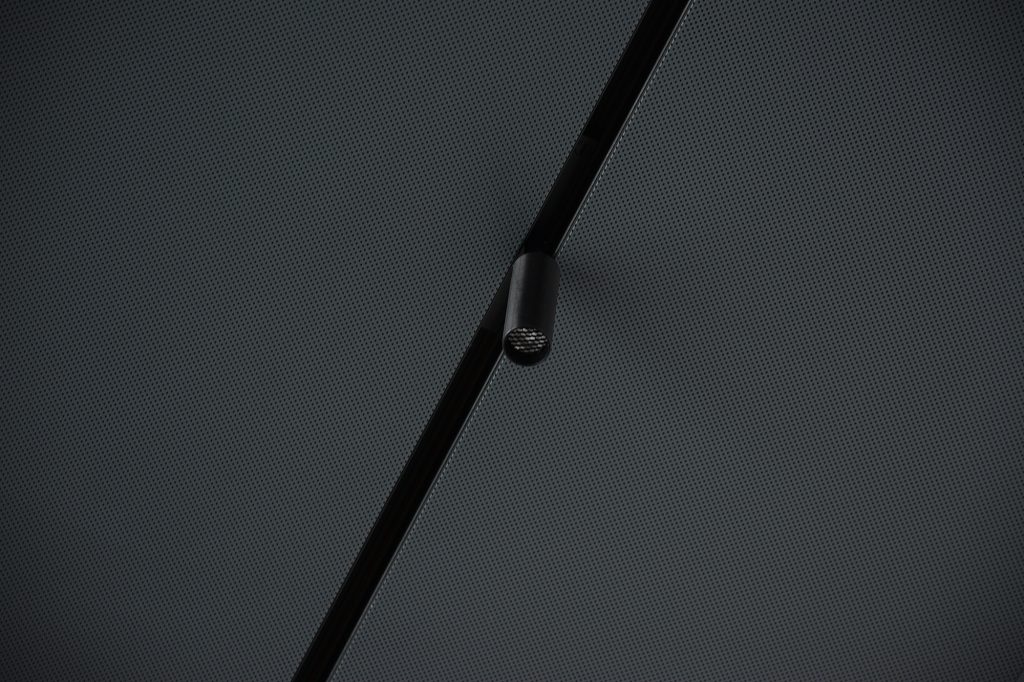
All lighting fixtures were designed to integrate seamlessly into the building ecosystem, becoming part of the architectural language and contributing to the overall aesthetic without dominating the space — instead, they converse discreetly and coherently with materials, surfaces and geometries.
Light, nature and human experience
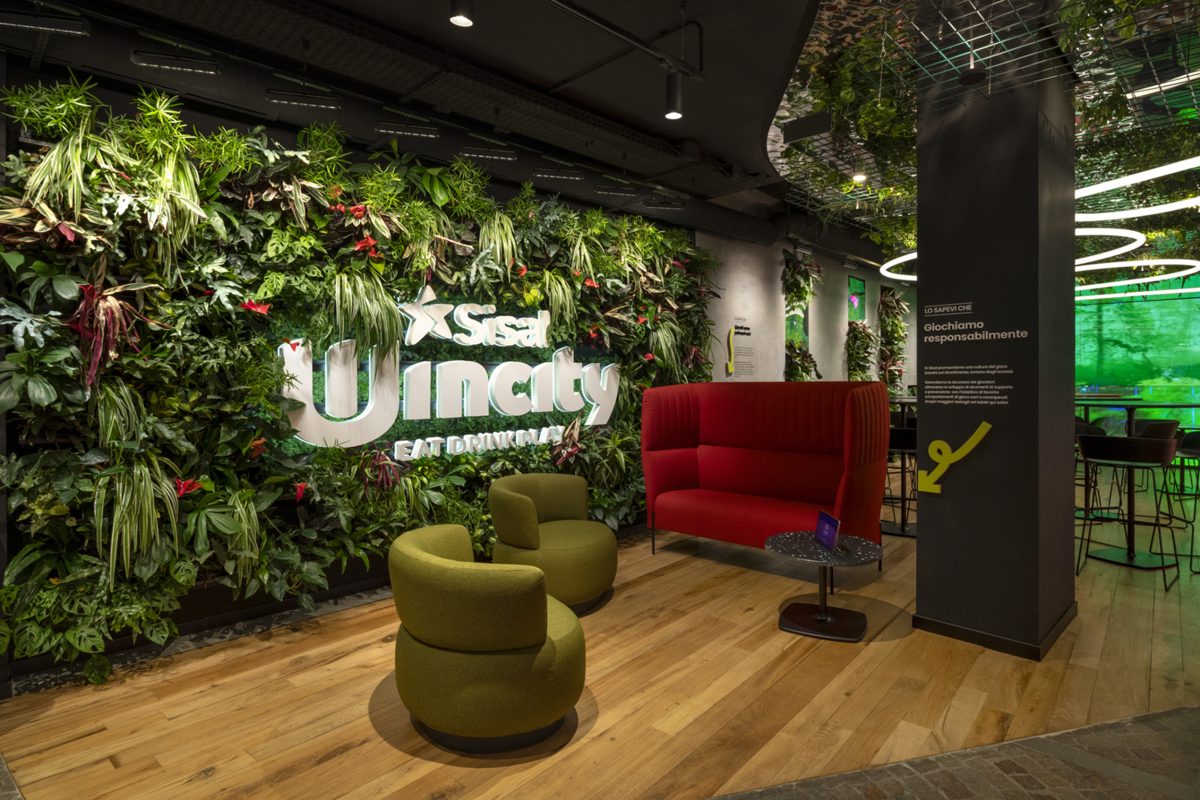
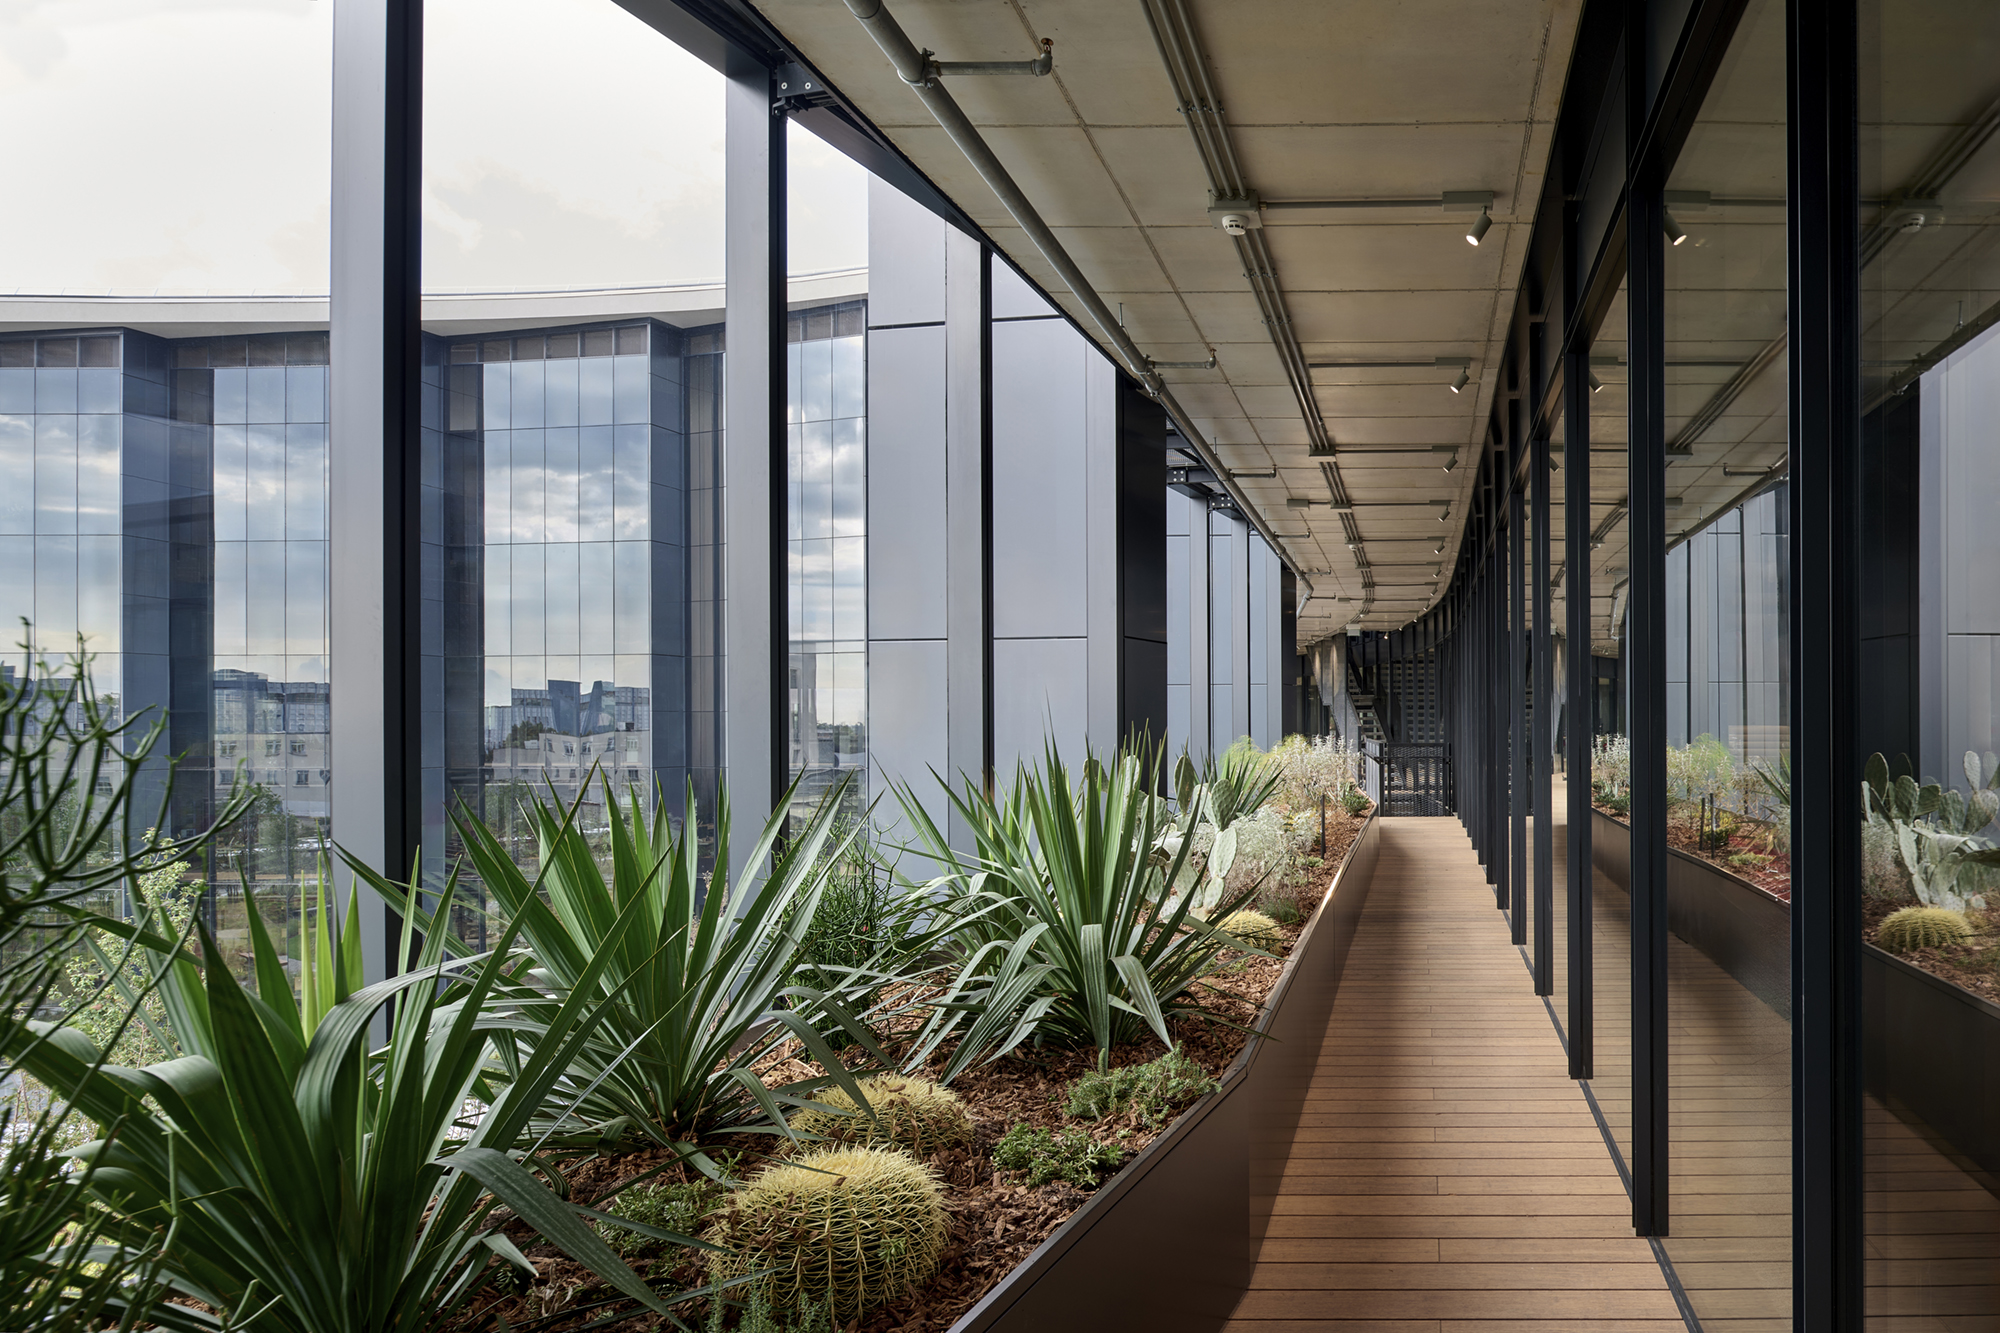
The common areas and the internal bioclimatic greenhouse, covering around 7,500 square meters, are enhanced by bespoke lighting solutions that create paths of light, resting points and areas of interaction, reinforcing the dialogue between nature and architecture.
Light accompanies those moving through the building, shaping the experience and supporting well-being, focus and creativity.
“With Casa Moncler, light becomes both an identity and narrative element, enhancing architecture and people’s well-being,”
says Amos Citterio, Managing Director of Como Lighting.
“This project confirms our ability to deliver complex, tailor-made lighting solutions where technology and design are fully integrated into the architectural vision, creating unique, coherent and functional spaces.”
A model for sustainable workplace design
Casa Moncler represents a model of contemporary and sustainable architecture where light, materials and technology define a distinctive spatial experience — confirming the building as a benchmark for urban regeneration and workplace quality in Milan.
PROJECT ID
Name: Casa Moncler
Location: Symbiosis, Milano
Architect: ACPV Architects
Client: Covivio